Which CCD Inspection Machine Is Best in 2026?
Choosing the right Ccd Inspection Machine in 2026 requires more than comparing camera resolution or purchase price. Manufacturers now inspect glass, labels, batteries, electronics, and precision metal parts at demanding production speeds. A reliable system must detect tiny scratches, missing components, uneven edges, and color differences without creating excessive false rejects.
This guide examines practical factors that influence real factory performance. These include CCD sensor quality, lens selection, lighting stability, image processing speed, software flexibility, and integration with existing lines. Operator training also matters. A powerful machine can still underperform when recipes are poorly configured or maintenance is neglected. Small details count.
Real production varies.
Our comparison approach reflects engineering experience, supplier documentation, and practical inspection concerns. We consider repeatability, calibration procedures, data traceability, service support, and total operating cost. We also examine how each Ccd Inspection Machine behaves under changing materials, vibration, dust, and inconsistent lighting. Laboratory demonstrations can look impressive. Production floors are less forgiving.
No single model fits every application. A compact system may suit a packaging line, while a high-speed platform may better serve electronics manufacturing. Some specifications are difficult to verify independently, so readers should request sample testing and recorded results. That limitation deserves attention. The best choice is not always the machine with the highest pixel count. It is the system that delivers stable decisions, clear evidence, and manageable ownership costs throughout daily production.
What Is a CCD Inspection Machine and How Does It Work?
Which CCD Inspection Machine Is Best in 2026?
A CCD inspection machine uses a charge-coupled device to capture detailed images of products. Its camera converts reflected light into electrical signals. Software then compares each image with preset quality standards. The process can detect scratches, missing parts, incorrect labels, surface stains, and dimensional changes. A stable lens matters greatly. Even a small focus error can create false defects.
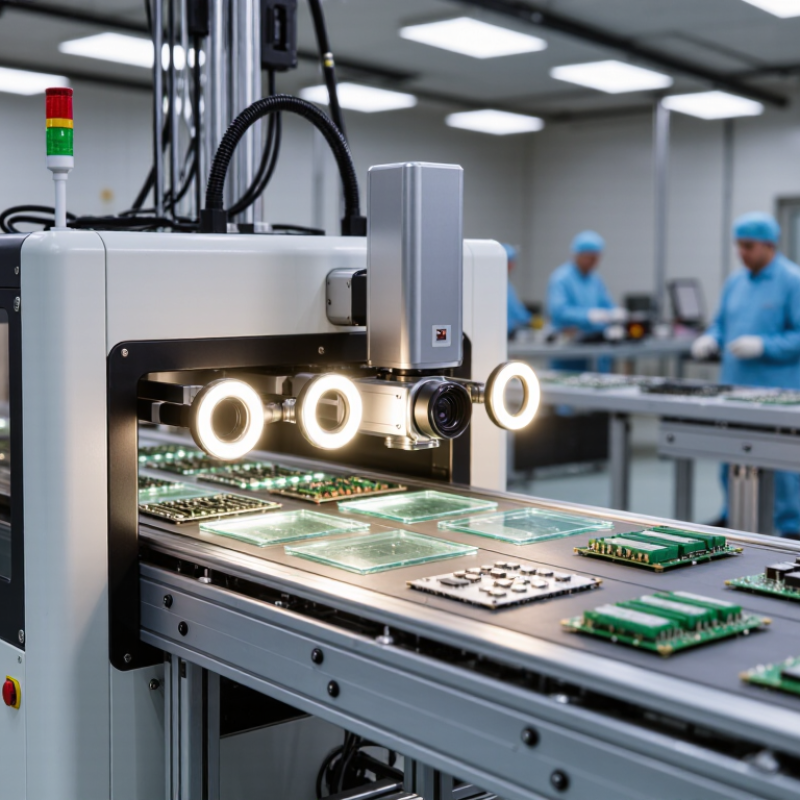
In practical production lines, the machine usually includes a camera, controlled lighting, a conveyor, and an industrial computer. The product passes through the inspection area at a fixed speed. Bright, even lighting reveals surface marks, while angled lighting exposes dents and raised edges. The software measures position, shape, contrast, and size. Results appear within milliseconds. Operators can remove defective items automatically or review uncertain images manually.
The best CCD inspection machine in 2026 depends on the product, speed, and defect type. A high-resolution camera is useful for tiny flaws, but it may increase storage and processing demands. A fast line needs short exposure times and reliable triggering. Dust, vibration, and changing light can reduce accuracy. I have seen well-calibrated systems perform poorly after a simple fixture adjustment. That detail is easy to overlook. Test samples should include normal products, clear defects, and borderline cases. No system is perfect. Human review still helps when defect patterns change unexpectedly.
Which CCD Inspection Machine Is Best in 2026?
A CCD inspection machine captures images through a lens and controlled lighting, converts them into digital signals, and uses image-processing software to detect defects, measure dimensions, and verify product position. The chart compares theoretical sampling performance for common line-scan resolutions at a fixed 100 mm inspection width.
How to choose: A 2K camera can be suitable for lower-detail inspection, while 4K and 8K systems provide finer theoretical sampling for smaller defects. The best machine also depends on conveyor speed, lighting stability, lens quality, processing capacity, and the required defect size.
Reference conditions: 100 mm field of view, one-dimensional line-scan sampling, and theoretical pixel sampling calculated as inspection width divided by sensor resolution. Actual inspection accuracy also depends on optics, vibration, lighting, motion, and image-processing algorithms.
Key Features to Compare in CCD Inspection Machines
Which CCD Inspection Machine Is Best in 2026?
The best CCD inspection machine depends on your product, tolerance, and production speed. In real factory testing, image resolution is only one part of performance. A high-resolution camera may reveal tiny defects, but poor lighting can still create unreliable results. Compare lens quality, sensor stability, exposure control, and lighting flexibility. Ring lights, backlights, and coaxial illumination suit different surfaces. Reflective metal often needs controlled lighting and glare reduction.
Check inspection accuracy under continuous operation, not only during demonstrations. A useful system should maintain stable results across temperature changes, vibration, and product variation. Compare processing speed, trigger response, conveyor compatibility, and reject timing. Software matters too. Look for clear defect settings, traceable images, adjustable thresholds, and simple recipe changes. Data export and connection with existing production systems can reduce manual recording. However, overly complex software may slow operators. That weakness is easy to overlook.
Tips: Test samples with real defects, borderline defects, dust, scratches, and acceptable variations. Ask for repeatability data, calibration procedures, and maintenance requirements. Measure false rejects during a full shift. A machine that detects everything may still waste good products. Also inspect the user interface with actual operators. Their feedback can expose confusing controls before installation. No system is perfect, and lighting changes may require periodic adjustment. Choose the machine that delivers dependable results, practical operation, and measurable support for your process.
How to Evaluate Accuracy, Speed, and Image Quality
Which CCD Inspection Machine Is Best in 2026?
Choosing the best CCD inspection machine should begin with evidence, not impressive brochures. In practical testing, accuracy means finding defects repeatedly under changing production conditions. Place calibrated reference parts under the camera and record detection results across several shifts. A system that finds a 0.1 mm defect once may still be unreliable. Check repeatability, measurement tolerance, false rejects, and missed defects. Keep the test records traceable.
Speed must be measured with real parts, not an empty conveyor. Run samples at normal line speed, including spacing changes, vibrations, and operator adjustments. Record inspection time, image-processing delays, and reject-response time. An advertised cycle rate can fall sharply when lighting or product orientation changes. Fast is not enough. An eight-hour trial often reveals overheating, software interruptions, or inconsistent results.
Image quality depends on the sensor, lens, lighting, and software working together. Inspect bright metal, dark surfaces, curved edges, and minor scratches. Look for clear contrast, low noise, and stable detail at the inspection area. Ask to review raw images, not only pass-or-fail screens. I once trusted a sharp image that hid glare near an edge; the setup required a different light angle. That mistake was avoidable. A reliable machine should preserve image settings, inspection logs, calibration records, and user access controls. Its limitations should be visible, documented, and tested before installation.
How to Choose the Right CCD Inspection Machine in 2026
Which CCD Inspection Machine Is Best in 2026?
How to Choose the Right CCD Inspection Machine in 2026
Choosing the right CCD inspection machine in 2026 starts with the product, not the catalog. Measure the smallest defect you must detect, then match camera resolution and lens quality. A shiny metal surface may need controlled lighting, polarizing filters, and stable exposure. Do not judge image quality from one sample. Test color changes, dust, vibration, and product variation.
Production speed matters as much as resolution. Confirm the camera can inspect every item without blurred edges or skipped images. Check conveyor synchronization, trigger response, processing time, and reject accuracy during a long trial. Ask for recorded images and traceable inspection data. These records help engineers verify decisions instead of trusting a green dashboard. In practice, false rejects can cost more than missed cosmetic defects.
Review calibration procedures, lighting replacement, software updates, and operator training before purchase. The interface should make abnormal images easy to review. Maintenance access matters. A technically powerful system may still fail when setup takes too long. I would also test imperfect samples, because ideal products hide weaknesses. No machine is perfect, and a shortlist may change after factory testing. Choose measurable performance over impressive demonstrations, while allowing room for future product changes.