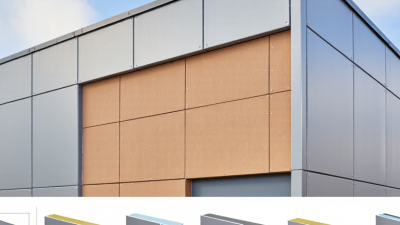
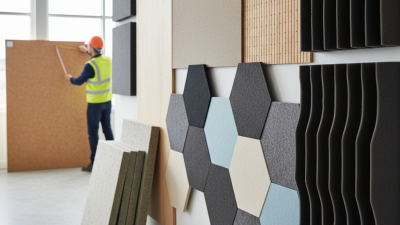
What Are Building Panels and How Do They Work?
Building panels are engineered components that help form walls, roofs, floors, and interior partitions. They may contain timber, concrete, gypsum, metal, insulation, or composite materials. Unlike loose construction materials, panels arrive in measured sections. Workers position them, connect joints, and create a continuous building envelope. Some panels carry structural loads. Others mainly control heat, moisture, sound, or fire.
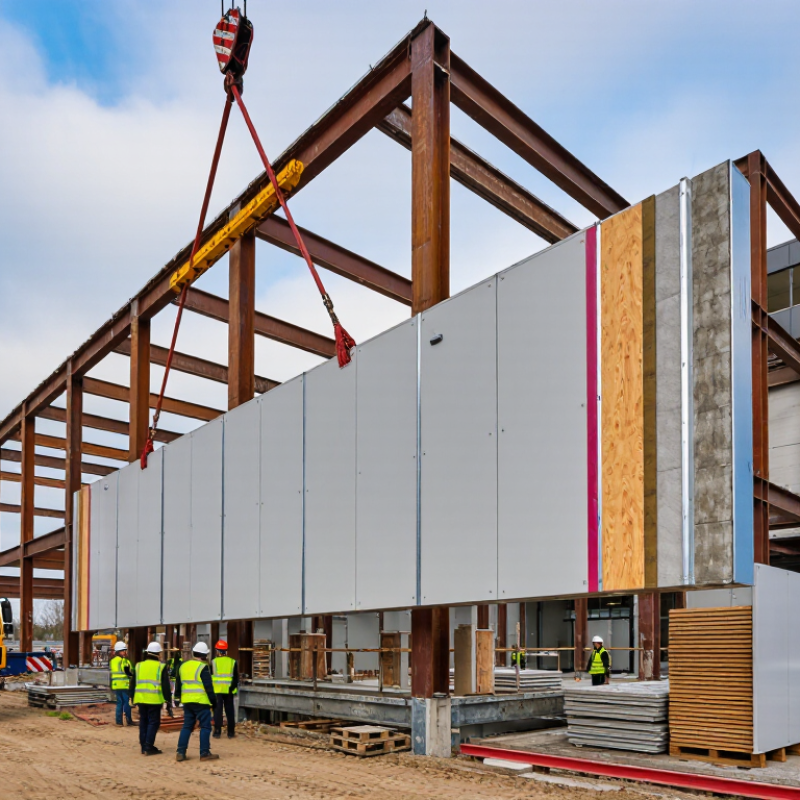
Joseph Lstiburek, Ph.D., a respected building-science expert, explains, “The perfect wall has all of the control layers outside of the structure.” This idea helps clarify how building panels work. A well-designed panel can manage several building pressures at once. It may slow heat movement, resist rain, reduce air leakage, and support the building frame. Imagine a panel lifted into place beside a crane. Its edges must align precisely. Seals, fasteners, and flashing must work together. A small gap can create a serious problem later.
Panels are not automatically efficient. That assumption needs questioning. Their performance depends on design, materials, climate, installation, and maintenance. A high-quality insulated panel can reduce energy demand, but poor joints may undermine the entire wall. Moisture can also hide behind finishes before damage becomes visible. For this reason, reliable panel systems require tested assemblies, trained installers, and clear technical documentation. Understanding these details makes it easier to compare panel types and judge where they genuinely improve construction.
What Are Building Panels?
What Are Building Panels?
Building panels are factory-made sections used to form walls, floors, roofs, or façades. They may contain concrete, timber, gypsum, metal, insulation, or several bonded layers. Some panels carry structural loads. Others only divide rooms or protect the building envelope. A panel is not automatically structural. That distinction matters during design and installation.
Panels work by combining material performance with controlled assembly. A structural insulated panel, for example, uses rigid insulation between two stronger skins. The skins resist bending, while the core limits heat transfer. Precast concrete panels can carry loads and resist weather. Interior gypsum panels mainly provide fire resistance, sound control, and a smooth finish. The exact performance depends on joints, fasteners, moisture protection, and site workmanship. Small gaps can create large problems.
The 2024 Global Status Report for Buildings and Construction, published by the United Nations Environment Programme, reports that buildings consume about 32% of global energy and produce roughly 34% of global carbon dioxide emissions. Better-performing panels can reduce operational energy, but manufacturing impacts still deserve attention. This is where practice becomes less tidy. A highly insulated panel may perform poorly if its joints leak air or its materials remain difficult to recycle.
Tips: Check the panel’s tested fire, thermal, acoustic, and structural ratings. Review joint details, not just brochure values. Ask for installation tolerances and moisture-control instructions. Local climate matters. A detail that works in a dry region may fail in a humid one.
How Building Panels Are Made
Building panels are engineered sections used for walls, roofs, floors, and interior partitions. They work by combining layers that share different jobs. One layer may provide strength, while another controls heat, moisture, or sound. Their performance begins during manufacturing, not only during installation.
Panel production starts with material selection and careful measurement. Manufacturers may use concrete, timber, gypsum, metal, or composite materials. Workers cut each component to designed dimensions, then assemble the layers with controlled pressure and suitable bonding methods. Some panels receive reinforcement, insulation, protective coatings, or sealed edges. Machines monitor thickness, density, and surface flatness. Samples are also tested for strength, moisture resistance, and dimensional stability. The process is precise, but not flawless. Small gaps, uneven curing, or poor storage can reduce performance. That is why reliable producers document every batch and inspect panels before shipment.
Tips: Keep panels dry and supported during storage. Check edges for cracks, swelling, or separation before installation. Follow the approved fixing pattern, because fasteners placed too closely can damage the panel. Site conditions matter more than many people expect. Humidity, temperature, and inaccurate framing can affect the final result. I would also review the installation plan twice; a rushed measurement can create expensive cutting waste. Building panels save time, but they still require skilled handling and honest quality checks.
How Building Panels Work in Construction
Building panels are engineered sections used to form walls, floors, roofs, and interior partitions. In construction, they work by combining materials into a controlled system. A panel may contain structural framing, insulation, moisture protection, and a finished surface. This reduces separate site tasks and can improve installation consistency.
The process begins with measurements and engineering drawings. Factories cut panels to precise dimensions before delivery. On site, crews place them on foundations or supporting frames. Connectors, fasteners, seals, and joints then transfer loads between panels. Some panels carry weight, while others mainly control heat, sound, or moisture. Openings for windows, doors, wiring, and pipes must be planned early. A small measurement error can create expensive adjustments. That lesson is easy to underestimate.
Tips: Keep panels dry before installation. Check edges for damage. Confirm every opening against the latest drawings. Use qualified professionals to review structural connections and local building requirements. Seal joints carefully, especially around windows and roof transitions. A narrow gap may allow air and water to enter. Site conditions also matter. Wind, uneven foundations, and limited lifting access can slow the work. Panels are efficient, but they are not automatic. Their performance depends on accurate design, careful handling, and disciplined installation. Experienced crews usually inspect each connection before covering it, although rushed projects may miss this step.
Main Types and Materials of Building Panels
Building panels are factory-made components that enclose or support a structure. They create walls, roofs, floors, and sometimes interior partitions. Their layers control heat, moisture, sound, and structural loads. The 2023 Global Status Report for Buildings and Construction reports that buildings and construction produce about 37% of global energy-related emissions. That figure makes panel selection an environmental decision, not merely a scheduling choice.
Structural insulated panels sandwich foam insulation between engineered boards. They provide strong thermal resistance and fast installation. Insulated metal panels combine steel skins with a rigid insulation core. They suit warehouses, cold rooms, and commercial facades. Precast concrete panels offer mass, fire resistance, and acoustic control, but transportation can increase project emissions. Cross-laminated timber panels use layered wood boards for floors and walls. Fiber-cement panels usually serve as durable exterior cladding. Each type solves different problems.
Material choice should follow climate, fire requirements, loading, moisture exposure, and local labor skills. The International Energy Agency states that buildings consume roughly 30% of global final energy. Small thermal bridges at panel joints can therefore matter. Site reality is less tidy. Poor sealing around windows can undermine excellent insulation. Field checks should inspect fasteners, gaskets, corners, and drainage paths. Panels may reduce construction waste, but damaged edges still create expensive repairs. No panel is perfect; specifications need humility, testing, and occasional revision.
Benefits, Limitations, and Common Applications
Building panels are factory-made elements used for walls, floors, roofs, and façades. They may contain concrete, timber, insulation, gypsum, or composite cores. Panels work by transferring loads through connected layers. Their joints also control air, moisture, heat, and sound movement. In practice, installers lift a finished panel into position, align it, and seal the connection.
The main benefit is speed. Factory production can improve dimensional consistency and reduce material waste. The GlobalABC 2024 report states that buildings consumed about 32% of global energy and produced 34% of global carbon emissions in 2023. Well-insulated panels can reduce operational energy, especially around roofs and external walls. They also shorten exposure to rain on busy construction sites. That sounds simple. It is not always simple.
Limitations usually appear at joints, transport stages, and design changes. A poorly sealed connection can create a cold strip, condensation, or drafts beside a window. Large panels also need suitable lifting equipment, access roads, and careful delivery planning. The 2023 National Construction Safety Team report on manufactured construction emphasized that connection details require competent design and inspection. Panels are common in apartments, schools, warehouses, hospitals, and temporary facilities. They suit repetitive layouts particularly well. Irregular renovations can be harder. A panel may fit the drawing, yet fail the building. unerquicklich