
+1 877-337-9312 | sale@sflbuild.com

Blog

How to Choose Sliding Closet Doors for Any Space?

Choosing Sliding Closet Doors is not only a style decision. It is a practical response to room size, storage needs, lighting, and daily movement. A narrow bedroom may benefit from bypass doors, while a larger dressing area could support wider panels or mirrored surfaces. The right option should open smoothly, use space efficiently, and match the room’s structure.

Accurate measurements matter more than attractive photographs. Record the opening width, height, wall depth, floor level, and available clearance. Check whether the wall can support the track and door weight. A professional installer would also inspect the frame for uneven surfaces, loose trim, or hidden obstructions. Small errors can create rubbing, gaps, or noisy operation. That assumption can fail.

Material affects both performance and maintenance. Solid wood feels warm, but it can be heavy. Glass brightens a dark corner, yet it needs secure hardware and regular cleaning. Mirrored panels can make a compact room feel larger, although fingerprints appear quickly. Soft-close systems improve comfort, but they may require more careful installation and adjustment. No choice is perfect.

This guide compares door types, materials, track systems, finishes, and installation concerns for different spaces. It also considers children, pets, accessibility, and long-term durability without treating one feature as universally best. A reliable decision balances appearance with measurable performance. Take time to test samples. Notice the sound. A beautiful door that sticks each morning is still the wrong door.
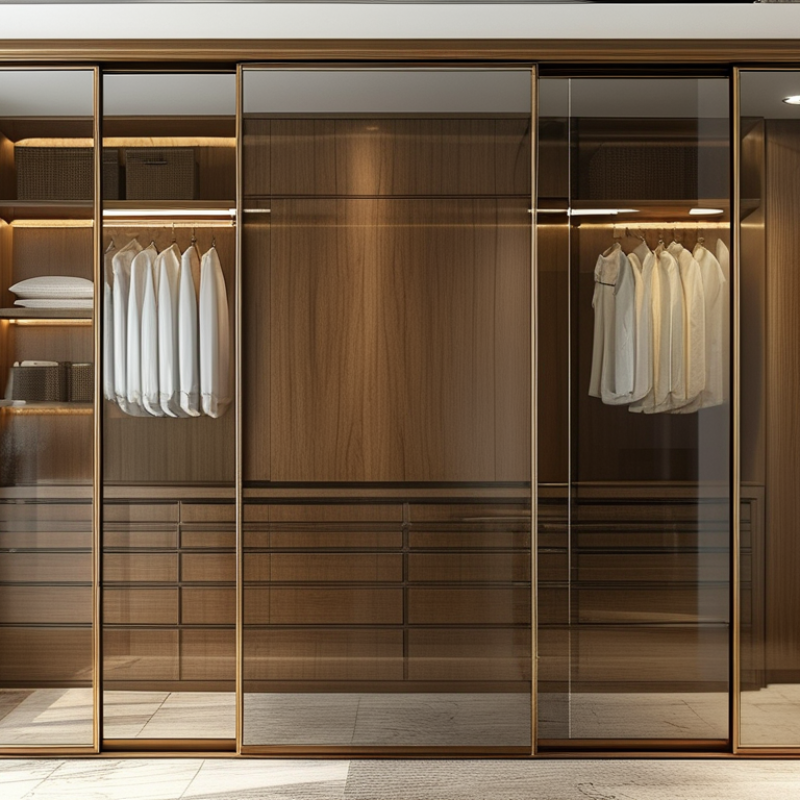
How to Choose Sliding Closet Doors for Any Space?

Measure the Opening Using 24-Inch Closet-Depth and 80-Inch Height Benchmarks

How to Choose Sliding Closet Doors for Any Space?

Measure the rough opening before choosing a sliding door system. A 24-inch closet depth is a widely used planning benchmark in NKBA storage guidance. It allows hanging clothes to sit comfortably without pressing against the back wall. Still, real closets can be less generous.

Measure carefully.

Record the opening width at the top, middle, and bottom. Then check both side jambs with a level. Walls often bow slightly, especially in older homes. Use the smallest measurement when ordering doors. The National Association of Home Builders identifies 80 inches as a common interior door height, making it a useful height benchmark. However, do not assume every opening follows it. Measure from the finished floor to the header in three places.

Sliding doors need overlap, clearance, and a stable track surface. Divide the opening width by the number of panels, then add the manufacturer’s required overlap. A two-panel setup may need extra coverage at the center seam. Houzz industry research consistently shows storage upgrades remain a frequent remodeling priority, but attractive doors cannot correct poor measurements. I have seen a six-millimeter error create visible gaps. Recheck after flooring installation. That small step is easy to miss.

Compare Bypass, Pocket, and Barn Styles by Space-Saving Requirements

How to Choose Sliding Closet Doors for Any Space?

Space-saving needs should guide your door choice. Bypass doors slide behind each other, so they need no extra wall area. They work well in shallow bedrooms and narrow hallways. However, one panel always overlaps another. Access is limited to roughly half the closet at a time. Pocket doors disappear inside the wall, creating the clearest opening. They suit compact rooms, but installation may require wall construction and careful planning around wiring or plumbing. Barn-style doors slide across the wall surface. They save floor space, yet need a clear wall beside the closet. Furniture, switches, and artwork can interfere.

Consider daily use, not only appearance. A bypass system feels practical for shared wardrobes. A pocket door offers excellent access, though its frame must stay straight and sturdy. Barn doors can add visual character, but they usually provide less sound and light control. In my view, the biggest mistake is choosing barn hardware before measuring the wall clearance. Small gaps can also expose clutter and reduce privacy.

Tips: Measure the opening, wall space, and nearby furniture twice. Check the door’s weight rating and track quality. Leave enough finger clearance near handles. If you need full closet access, avoid assuming that “sliding” always means equal access. A simple floor plan can reveal problems earlier. Sometimes, the least stylish option works best.

Choose Panel Width, Overlap, and Track Capacity for Smooth Door Operation

How to Choose Sliding Closet Doors for Any Space?

Panel width controls both appearance and movement. Measure the finished opening, not the rough framing. For a two-panel bypass door, divide the opening width by two, then add enough overlap to hide the center gap. An overlap of about 25–50 millimeters often works, but the frame and handle design can change that requirement. Wider panels cover more space with fewer seams. However, they also weigh more and need stronger rollers. Measure twice. A small error can leave an annoying strip of visible storage.

Track capacity deserves equal attention. Check the rated weight for each door, not only the combined system rating. Add the panel, mirror, frame, handles, and a safety margin. A heavy glass panel on a light track may slide at first, then drag or wobble after repeated use. I once underestimated handle weight on a renovation, and the door stopped closing cleanly. That mistake was avoidable. Choose a track length that supports the full travel, including the overlap zone. Keep the top track level, and confirm the floor guide aligns with it. Smooth operation depends on both. If the opening is unusually wide, split the load across additional panels rather than forcing oversized doors into a weak track. Even careful measurements can miss a bowed wall. Check the opening at several points before ordering.

How to Choose Sliding Closet Doors for Any Space? — Choose Panel Width, Overlap, and Track Capacity for Smooth Door Operation

Planning Factor How to Calculate or Specify It Practical Planning Range Worked Example Smooth-Operation Check
Finished Opening Width Measure the clear distance between the finished side jambs at the top, center, and bottom. Use the smallest measurement to prevent binding. Three measurements: 2,410 mm, 2,408 mm, and 2,412 mm. Use 2,408 mm. The opening should be square and free of trim, fasteners, or obstructions.
Finished Opening Height Measure from the finished floor to the finished head or top track mounting surface. Measure at the left, center, and right; use the shortest dimension. Measurements of 2,050 mm, 2,048 mm, and 2,051 mm result in a 2,048 mm planning height. Allow the manufacturer’s required installation and adjustment clearance.
Number of Panels Select two panels for a standard opening; use three or more panels for wider openings or multi-section access. 2 panels: common for compact openings. 3–4 panels: useful for wider wardrobes. A 2,408 mm opening can use two panels at approximately 1,254 mm each with 100 mm total overlap. More panels can reduce individual panel width but may limit access to one section at a time.
Panel Width Panel width = [Opening width + total overlap] ÷ number of panels Use the selected hardware system’s maximum recommended panel width. [2,408 mm + 100 mm overlap] ÷ 2 = 1,254 mm per panel. Do not exceed the track or roller manufacturer’s width and weight limits.
Panel Overlap For equal panels, total overlap is the overlap at each meeting joint multiplied by the number of joints. Approximately 25–50 mm at each meeting joint is commonly used; confirm with the hardware design. Two panels with a 50 mm meeting overlap require 50 mm total overlap. Overlap should hide the gap and reduce light or dust entry without causing panel contact.
Panel Coverage Total coverage = opening width + total overlap Coverage must be greater than the clear opening by the planned overlap. 2,408 mm opening + 50 mm total overlap = 2,458 mm total panel coverage. Verify that side stiles, wall returns, and adjacent furniture can accommodate the coverage.
Door Panel Weight Estimate weight from material density, panel area, thickness, frame weight, and hardware. Light framed panels may be under 20 kg; large glass, mirror, or solid panels can exceed 40 kg. A 1,000 mm × 2,000 mm panel weighing 32 kg requires hardware rated above 32 kg per panel. Use the complete panel weight, including glass, mirror, frame, handles, and mounting parts.
Track Capacity Required capacity per panel = panel weight × safety margin Select a track and roller set rated for at least 25% more than the calculated panel weight, or follow the system specification. 32 kg panel × 1.25 = 40 kg minimum planning capacity per panel. The track rating must meet or exceed the weight of every individual panel, not only the total door weight.
Roller Quantity Use the roller quantity specified for the panel size and weight; distribute rollers near the panel edges. Two rollers per panel are common; heavier or wider panels may require additional support. A 32 kg panel may use two rollers if the selected system is rated for at least 40 kg per panel. Rollers should remain fully seated in the track throughout the door’s travel.
Door Thickness Match panel thickness to the track channel, roller hanger, guide, and handle clearance. Many interior systems accommodate approximately 16–25 mm panels; verify the exact hardware range. A 20 mm framed panel is suitable only when the track and guide accept a 20 mm panel. A thickness mismatch can cause rubbing, loose guides, or inadequate roller engagement.
Top Track Support Fasten the track to continuous structural support or to a properly secured header. Use solid timber, a structural header, or approved blocking along the full track length. A 2,500 mm track should be supported continuously or at the spacing required by its installation instructions. Do not rely on unsupported drywall or plasterboard for the full door load.
Bottom Guide Clearance Provide enough floor clearance for the guide channel and door adjustment range. Common guide requirements are approximately 6–12 mm below the panel, depending on the system. If the guide requires 8 mm clearance, set the rollers so the panel does not drag on the floor. The guide should control sway without carrying the panel’s primary weight unless specifically designed to do so.
Side and Back Clearance Check the space behind the sliding panel for shelves, drawers, handles, and clothing. Allow the manufacturer’s required cavity depth; approximately 75–100 mm is often needed for door travel and fittings. A 90 mm deep handle and guide arrangement requires the closet interior to remain clear in the travel zone. Pull-out drawers and shelves should not collide with the back of the moving panel.
Track Length Track length should cover the opening and provide the required parking distance for the panels. For bypass doors, track length is normally at least the opening width; pocket or bypass layouts may require additional length. A 2,408 mm opening requires a track system designed for at least 2,408 mm of opening coverage. Confirm that panels can fully clear the desired access area without hitting end stops.
Adjustment and Alignment Use adjustable rollers or hangers to set panel height and keep the top and bottom edges parallel. Allow several millimeters of adjustment where the hardware system provides it. If the floor varies by 4 mm, adjustable rollers can help keep the panel level during travel. A level track, plumb side jamb, and clean guide are essential for quiet, low-effort movement.
Final Selection Rule Choose the system only when width, overlap, thickness, panel weight, support, and clearance requirements all agree. The strictest limit controls the design. If the panel is within the width limit but exceeds the roller weight rating, select stronger hardware or reduce panel size. Test-fit one panel before completing all panels when the opening is uneven or unusually wide.
Planning values are typical interior-closet guidelines. Always verify the final panel dimensions, weight limit, overlap requirement, mounting method, and clearances against the selected hardware system’s installation instructions.

Preserve a 32-Inch Clear Opening Where ADA Accessibility Standards Apply

How to Choose Sliding Closet Doors for Any Space?

When accessibility standards apply, protect a 32-inch clear opening at the doorway. This is not the panel width. It is the unobstructed passage after the door, tracks, and hardware are installed. Measure the finished opening, not the rough framing. Then check the actual travel path with both panels fully positioned.

Bypass doors can create a hidden problem. One panel may overlap the other and reduce usable width. Pocket-style sliding doors may offer better clearance, but wall depth and plumbing can limit installation. Choose lightweight panels with smooth rollers and a handle that works without tight pinching or twisting.

Keep the floor track low, stable, and easy to cross. A raised threshold can become a trip hazard.

Leave enough maneuvering space beside the closet. A wheelchair user may need room to approach, reach, and slide the door. Confirm nearby cabinets, furniture, and wall returns do not block that movement.

In practice, small measuring errors are common. We often focus on the door size and forget the handle projection. Recheck the opening after installation, especially when trim or carpet is added.

Requirements can vary by project and jurisdiction, so verify current ADA provisions with a qualified accessibility professional or building official. Lose the clearance, and the closet may look accessible while working poorly.

Verify Glass Safety, Hardware Ratings, and Professional Installation Requirements

Sliding closet doors can save floor space, but their safety depends on more than appearance. Measure the opening, ceiling height, and nearby furniture before choosing a system. A narrow hallway may need recessed pulls, while a bedroom may allow wider panels. Leave enough clearance for fingers and clothing. Small details matter.

For glass doors, ask whether the panels are safety-rated for architectural use. Tempered or laminated glass can reduce injury risks when properly specified. Check the glass thickness, edge protection, and visible safety markings. Inspect each panel for chips, scratches, or cloudy stress lines before installation. Never accept damaged glass. I once underestimated how easily a small edge nick could spread during handling. That mistake changed my inspection routine.

Hardware also needs a clear weight rating. Compare the total door weight with the track, rollers, guides, and fasteners. Smooth movement is not proof of adequate support. The wall structure must carry the load, especially with heavy glass panels. Professional installation may be required by local building rules or the product’s technical instructions. A qualified installer can verify wall strength, alignment, clearances, and secure anchoring. Ask for written specifications and installation records. If the door rattles, drifts, or needs force, stop using it and investigate. Good design should feel quiet, stable, and predictable.